
Floor Plan
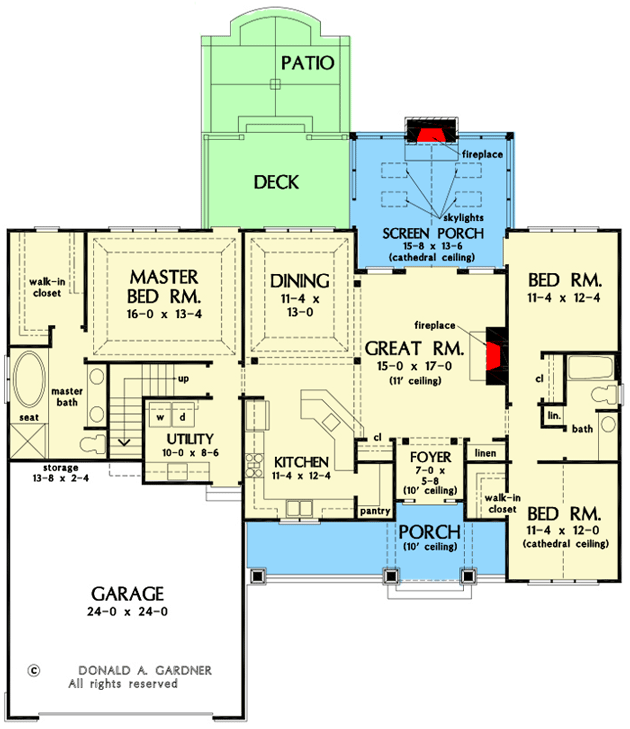
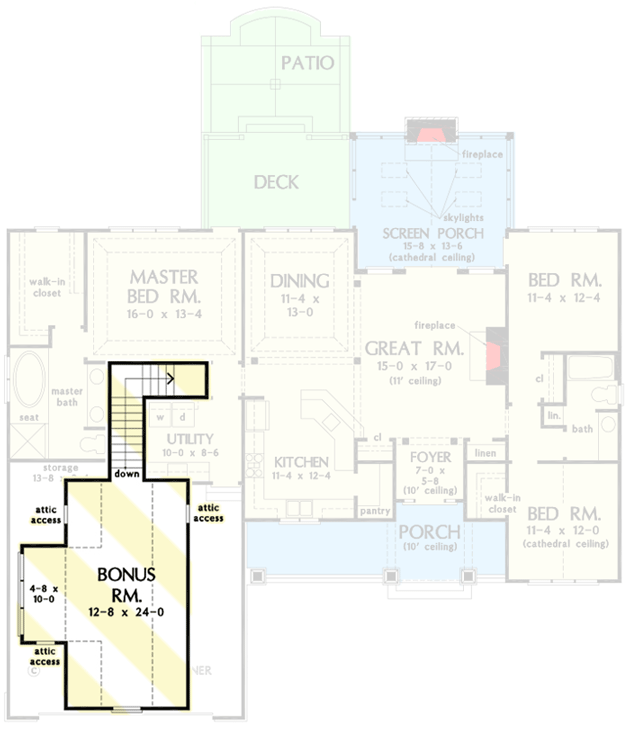
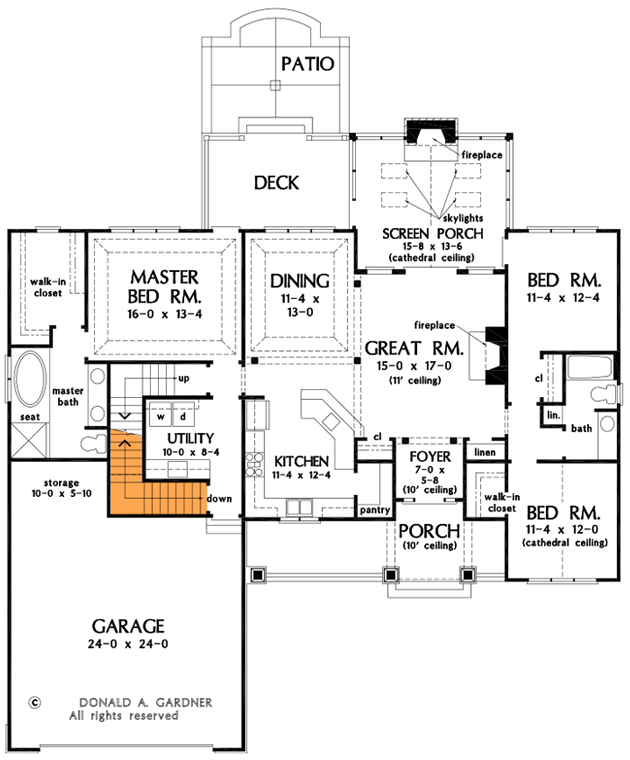
Main Level

Bonus Room

Basement Option

Plan Details
- Shakes and vertical siding rest beneath gabled rooflines on the front elevation of this Country Ranch home plan. A front porch – 27′ by 6’4″ – completes the pretty picture.
- With its front-entry garage, this home works well for narrow lots.
- The efficient floor plan features open living spaces, creating an easy flow from room to room.
- Storage is thoughtfully placed throughout the home, including a kitchen pantry, to keep everything organized.
- The large screened porch is a relaxing outdoor retreat with a fireplace, skylights, and a stunning 14’4″ cathedral ceiling. The deck to the side (15’4″ by 10″) offers you more space for outdoor enjoyment.
What’s Included
- Cover Sheet – An artist’s rendering of the exterior of the house shows you approximately how the house will look when built and landscaped
- Foundation Plan – This plan gives the foundation layout, including support walls, excavated and unexcavated areas, if any, foundation notes and details, and floor framing.
- Detailed Floor Plans – These plans show the layout of each floor of the house. Rooms and interior spaces are carefully dimensioned and keys are given for cross-section details provided later in the plans, as well as window and door schedules. These plans may also show the location of kitchen appliances and plumbing fixtures, and may suggest locations for electrical fixtures, switches and outlets.
- Interior Elevations – The interior elevation drawings show a suggested layout design of cabinets, utility rooms, fireplaces, bookcases, built-in units and other special interior features depending on the nature and complexity of the item.
- Roof Plan – The roof plan shows a bird’s eye view of the overall layout of the roof, ridges, valleys, and slopes.
- Exterior Elevations – Included are front, rear, left and right sides of the house. Exterior materials, details and measurements are also given.
- Cross-Section / Wall Section Details – Important changes in floor, ceiling and roof heights or the relationship of one level to another are called out. Also shown, when applicable, are exterior details such as railing and banding.
- Structural Plan – Overall layout and necessary details for the ceiling, second-floor framing (if applicable) and roof construction. If trusses are used, it’s suggested that you use a local truss manufacturer to design your trusses to comply with your local codes and regulations.
What’s Not Included
- Architectural or Engineering Stamp – handled locally if required
- Site Plan – handled locally when required
- Mechanical Drawings (location of heating and air equipment and duct work) – your subcontractors handle this
- Plumbing Drawings (drawings showing the actual plumbing pipe sizes and locations) – your subcontractors handle this
- Energy calculations – handled locally when required
Ready to Get Started?
Select your plan set options before checkout.
Loading…
Modify this Plan
Receive a free modification quote within 3 business days.
Loading…
Start with a Cost Report
Calculate the cost to build & furnish your home.
Loading…
Loading…
Square Footage Breakdown
Total Heated Area
1,747 sq. ft.
Screened Porch
241 sq. ft.
Foundation Type
Standard Foundations
Crawl
Ceiling Heights
Master Bedroom
Tray
10′ 6”
Bedroom 2
Cathedral
12′ 0”
Screened Porch
Cathedral
14′ 4”
Square Footage Breakdown
Total Heated Area
1,747 sq. ft.
Screened Porch
241 sq. ft.
Foundation Type
Standard Foundations
Crawl
Ceiling Heights
Master Bedroom
Tray
10′ 6”
Bedroom 2
Cathedral
12′ 0”
Screened Porch
Cathedral
14′ 4”
* Please note that all sale prices and promotions featured on our website are subject to change without prior notice. While we strive to provide accurate and up-to-date information, occasional discrepancies may occur due to factors beyond our control. We encourage you to verify all details, including pricing and availability, before making any purchase. Exclusions or restrictions may apply to specific promotions. We reserve the right to modify or cancel any sale at our discretion. Thank you for your understanding and happy shopping!Let’s go back to the top.
The following meta tags and links are included in the HTML code:
– Meta charset=”utf-8″
– Meta name=”viewport” content=”width=device-width, initial-scale=1″
– Link rel=”preload” as=”image” href=”https://cdn.architecturaldesigns.com/_next/static/media/logo-white-square.644d9f0f.svg”
– Link rel=”preload” as=”image” href=”https://cdn.architecturaldesigns.com/_next/static/media/logo-tagline.d71de0ee.svg”
– Link rel=”preload” as=”image” href=”https://cdn.architecturaldesigns.com/_next/static/media/logo-tagline-small.861bd6e1.svg”
– Link rel=”preload” as=”image” imagesrcset=”https://assets.architecturaldesigns.com/cdn-cgi/image/width=640…/444038GDN-001-front-rendering-updated.jpg” imagesizes=”96vw”
– Link rel=”preload” as=”image” imagesrcset=”https://assets.architecturaldesigns.com/cdn-cgi/image/width=640…/444038GDN_photos_001_1641321918.jpg” imagesizes=”100vw”
– Link rel=”stylesheet” href=”https://cdn.architecturaldesigns.com/_next/static/css/317882de47170a6b.css” data-precedence=”next”
– Link rel=”manifest” href=”https://www.architecturaldesigns.com/manifest.json”
– Meta name=”description” content=”Shakes and vertical siding rest beneath gabled rooflines on the front elevation of this Country Ranch home plan…”
– Meta name=”keywords” content=”Bedrooms – Split, CAD Available, Country, Formal Dining, Laundry – Main Level, Master Suite – 1st Floor, Mudroom, Optionally Finished Bonus Room, Outdoor Fireplace, PDF, Photo Gallery, Ranch, Traditional”
– Meta name=”robots” content=”index, follow”
– Meta name=”apple-mobile-web-app-title” content=”Architectural Designs”
– Meta name=”dns-prefetch preconnect” content=”https://www.googletagmanager.com”
– Meta name=”dns-prefetch preconnect” content=”https://connect.facebook.net”
– Meta property=”og:title” content=”Plan 444038GDN: Country Ranch Plan with Screened Porch and Split-bed Layout”
– Meta property=”og:description” content=”Shakes and vertical siding rest beneath gabled rooflines on the front elevation of this Country Ranch home plan…”
– Meta property=”og:url” content=”https://www.architecturaldesigns.com/house-plans/country-ranch-plan-with-screened-porch-and-split-bed-layout-444038gdn”
– Meta property=”og:image” content=”https://assets.architecturaldesigns.com/plan_assets/331078754/original/1784837015-543889637230525-0052-4973/444038GDN-001-front-rendering-updated.jpg”
– Meta property=”og:type” content=”article”
– Meta name=”twitter:card” content=”summary_large_image”
– Meta name=”twitter:site” content=”Architectural Designs”
– Meta name=”twitter:title” content=”Plan 444038GDN: Country Ranch Plan with Screened Porch and Split-bed Layout”
– Meta name=”twitter:description” content=”Shakes and vertical siding rest beneath gabled rooflines on the front elevation of this Country Ranch home plan…”
These tags and links provide information about the webpage, including its title, description, keywords, and images for social media sharing. Can you please rephrase that? Please provide the original sentence that you would like me to rewrite. Please provide a sentence or passage that you would like me to rewrite. Please rephrase. Please rewrite. Could you please rewrite this sentence? Please rephrase.