
Floor Plan
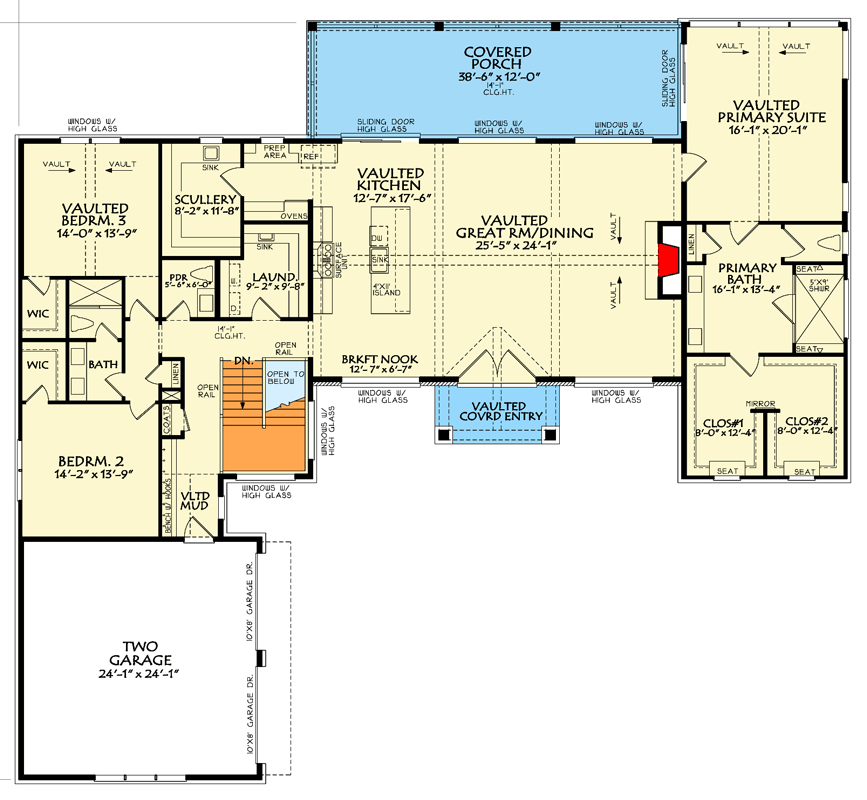
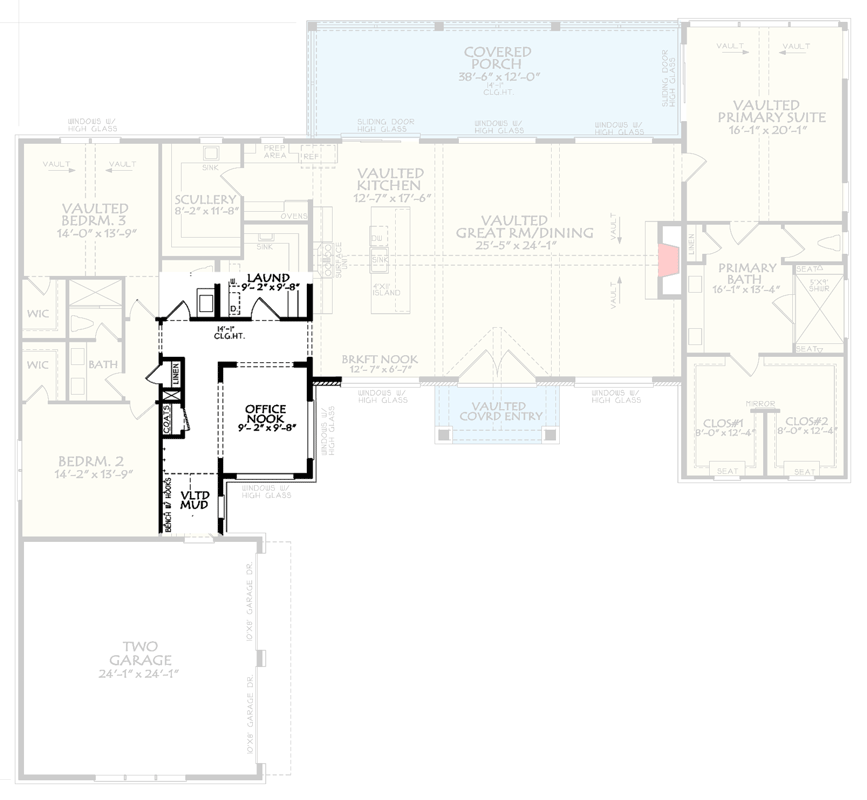
Main Level
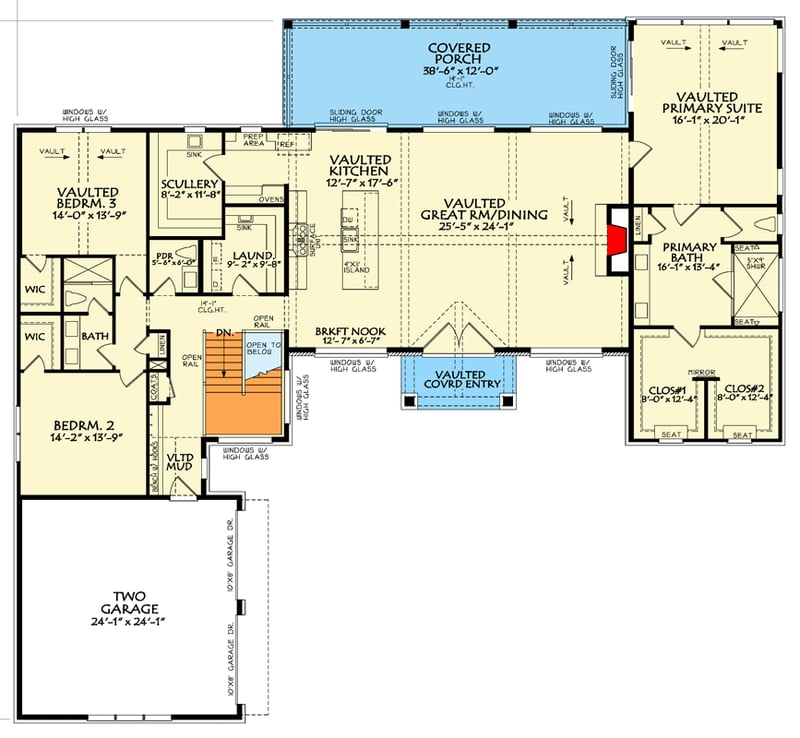
Optional Layout without stairs
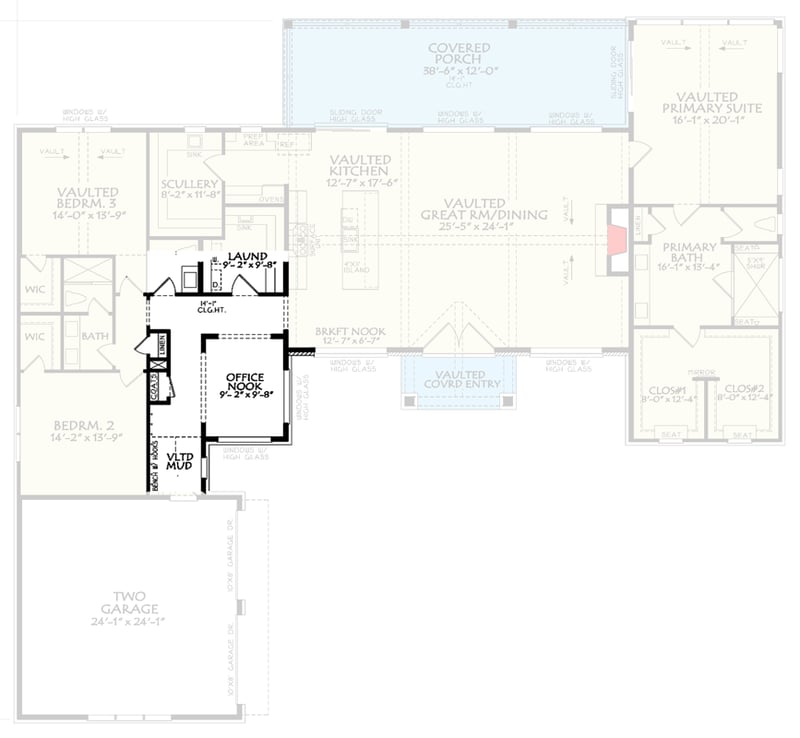
Plan Details
- This 2,943 square foot Craftsman Farmhouse offers three bedrooms, two-and-a-half baths, and a spacious two-car garage.
- A welcoming front porch leads into a light-filled interior where ten-foot ceilings create an airy and sophisticated atmosphere throughout the main level.
- The open-concept floor plan features a vaulted great room and dining area, seamlessly connecting to a gourmet kitchen complete with a walk-in pantry and a cozy breakfast nook.
- Designed for maximum privacy, the split-bedroom layout places the luxurious master suite in its own wing, separate from two secondary bedrooms.
- A dedicated home office provides a quiet retreat, while a functional mudroom and main-level laundry room add convenience to daily routines.
- Expansive windows and a rear porch encourage a lifestyle of indoor-outdoor living, perfect for enjoying quiet mornings or hosting evening gatherings.
What’s Included
- Covered Sheet
- Front & Rear elevations – 1/4″ scale – hatched w/ materials
- Right & Left elevations – 1/4″ scale – hatched w/ materials
- Roof Over view Plan Foundation Plan
- Floor plans – w/ Kitchen & Bath elevations
- Sections, stair sections, typical wall section details, and miscellaneous details
- Separate electrical plans
- Typical Detail sheet
What’s Not Included
- Architectural or Engineering Stamp – handled locally if required.
- Site Plan – handled locally when required.
- Mechanical Drawings (location of heating and air equipment and duct work) – your subcontractors handle this.
- Plumbing Drawings (drawings showing the actual plumbing pipe sizes and locations) – your subcontractors handle this.
- Energy calculations – handled locally when required.
Explore the costs
Discover the cost to build & furnish this home.
Loading…
Loading…
Need a modified version?
Get a free quote within 3 business days.
Loading…
Square Footage Breakdown
Total Heated Area
2,943 sq. ft.
Basement Unfinished
2,716 sq. ft.
Foundation Type
Standard Foundations
Walkout
Garage
Entry Location
Front, Side
Ceiling Heights
Master Bedroom
Vaulted
0′ 0”
Square Footage Breakdown
Total Heated Area
2,943 sq. ft.
Basement Unfinished
2,716 sq. ft.
Foundation Type
Standard Foundations
Walkout
Garage
Entry Location
Front, Side
Ceiling Heights
Master Bedroom
Vaulted
0′ 0”
* Please note that all sale prices and promotions featured on our website are subject to change without prior notice. While we strive to provide accurate and up-to-date information, occasional discrepancies may occur due to factors beyond our control. We encourage you to verify all details, including pricing and availability, before making any purchase. Exclusions or restrictions may apply to specific promotions. We reserve the right to modify or cancel any sale at our discretion. Thank you for your understanding and happy shopping!Let’s go back to the top.